Respect for history
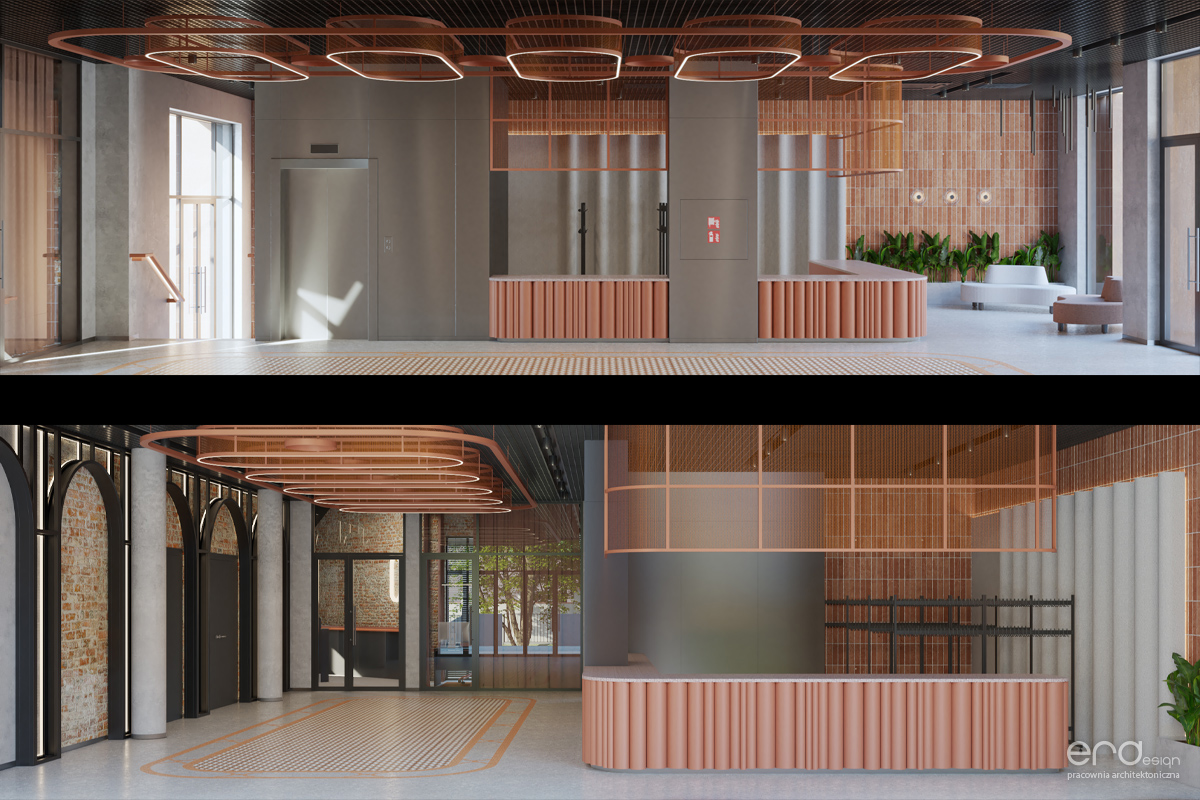
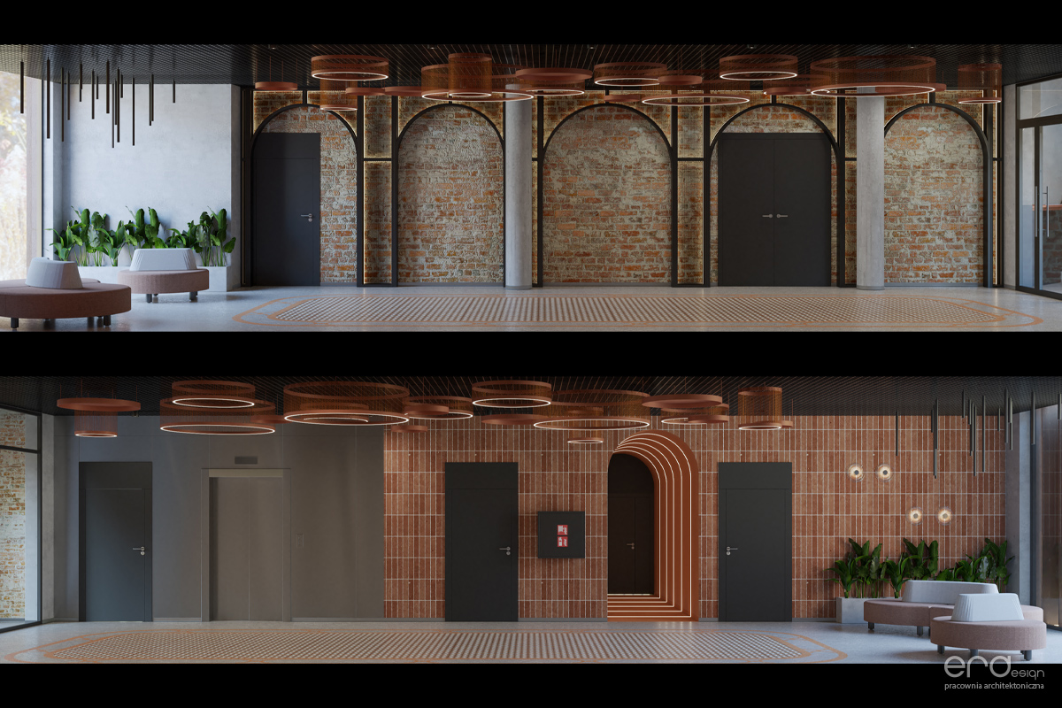
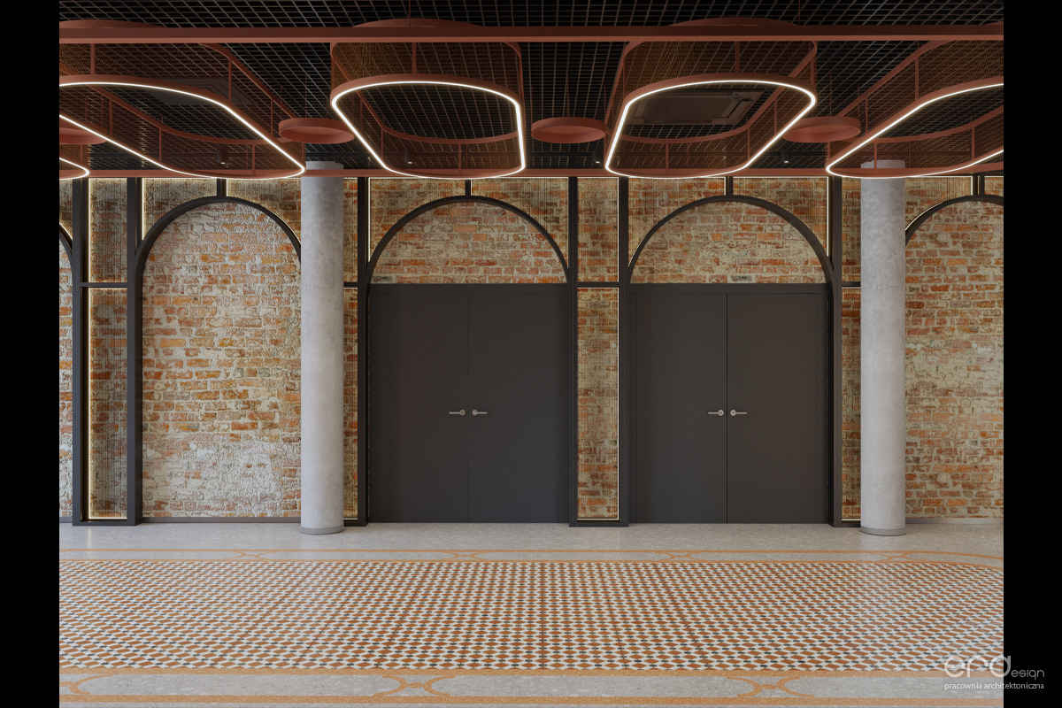
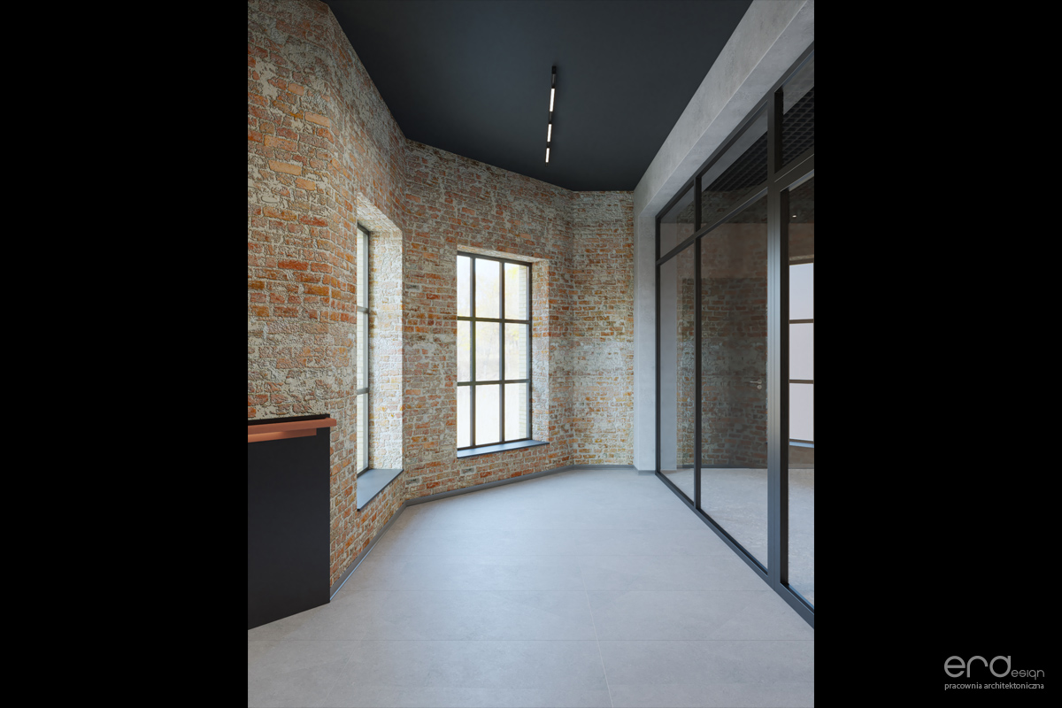
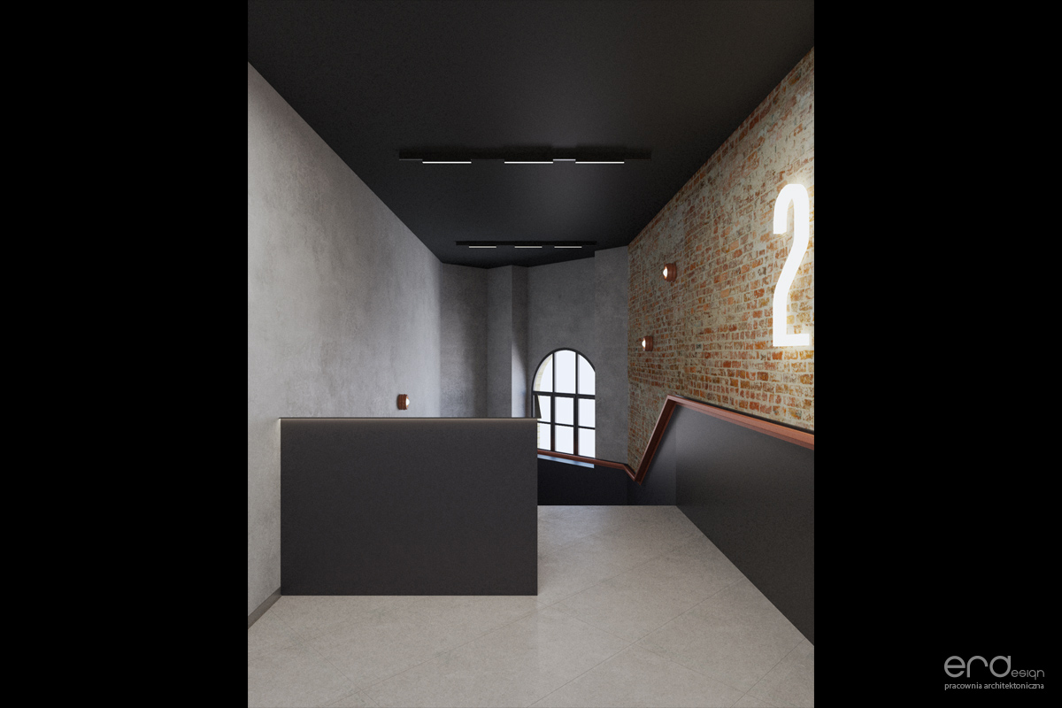
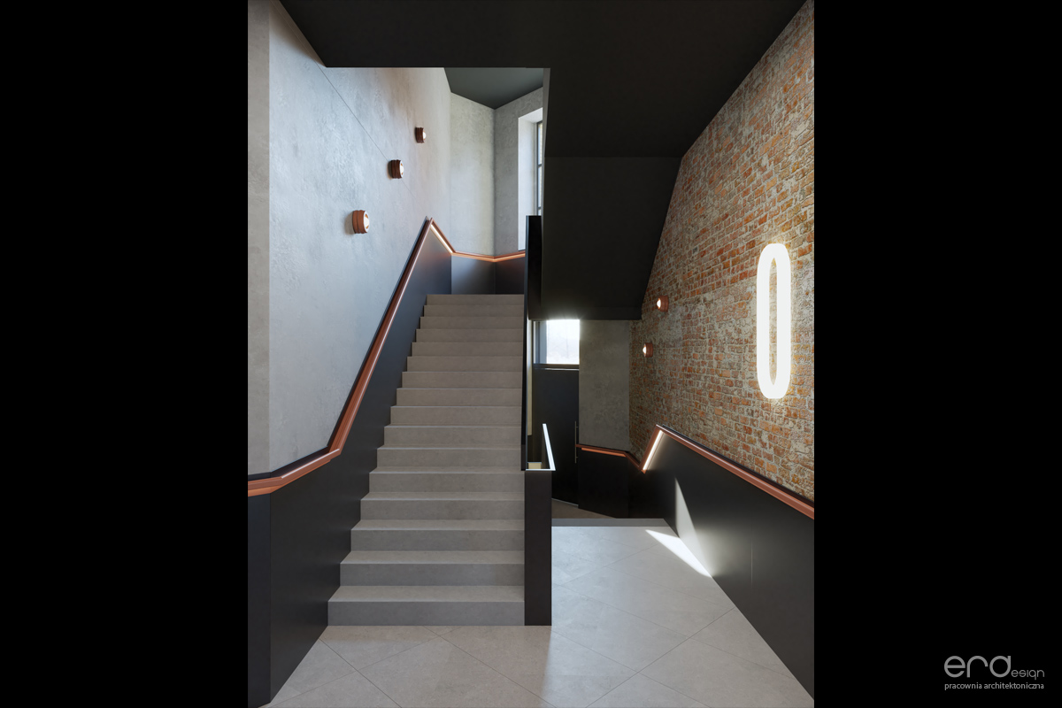
The interiors of the Victoria Theatre have been designed with a view to preserving its unique character. The preserved traces of the fire, the damaged plasterwork and the details of the former theatre hall have become an essential part of the venue’s identity. The modern technical installations and fittings have been kept to a minimum and finished in subdued black so as not to compete with the building’s original structure.
Modern design
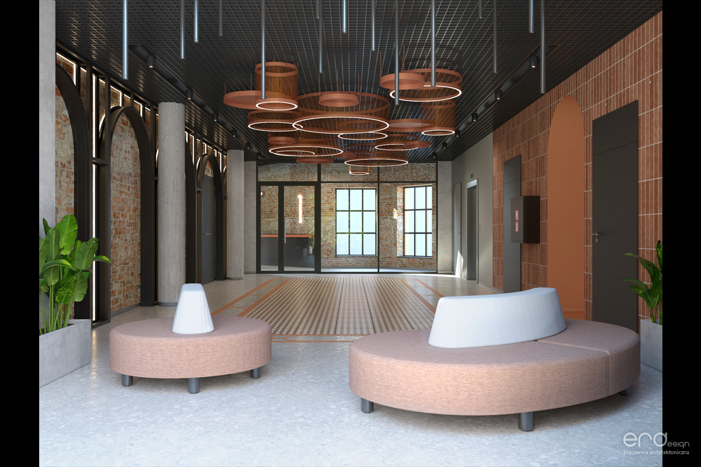
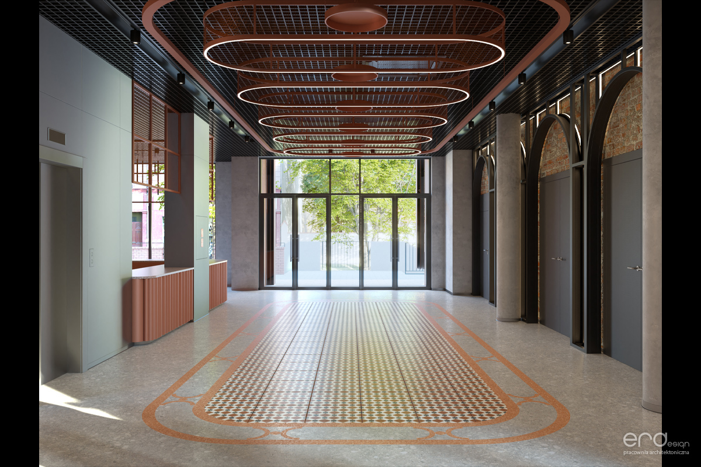
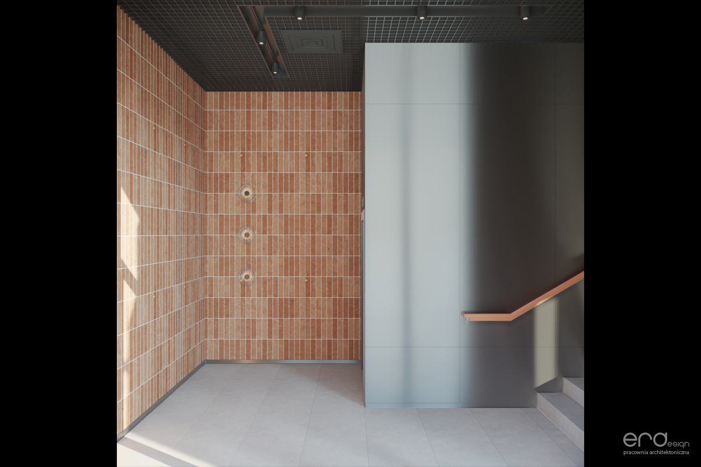
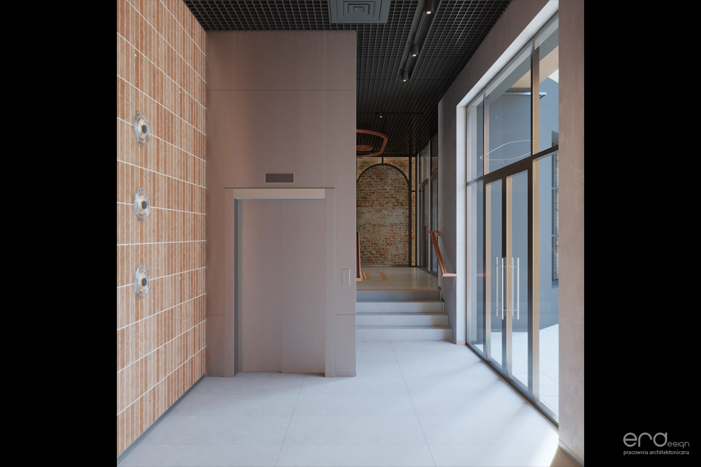
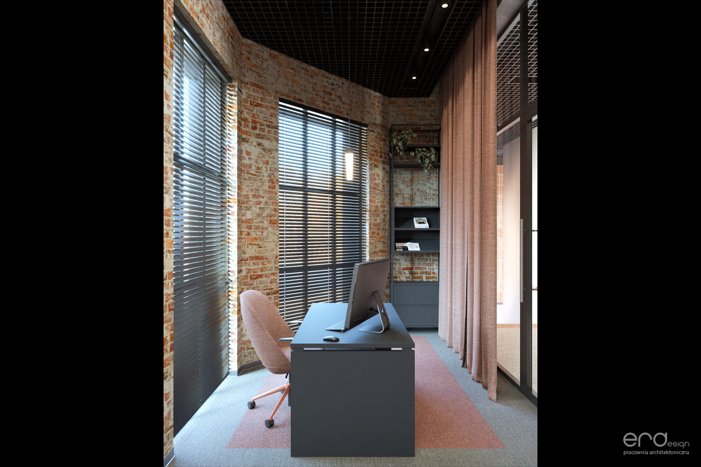
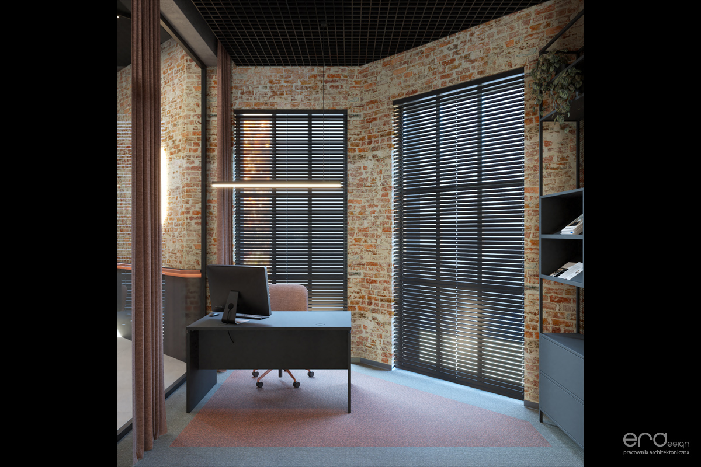
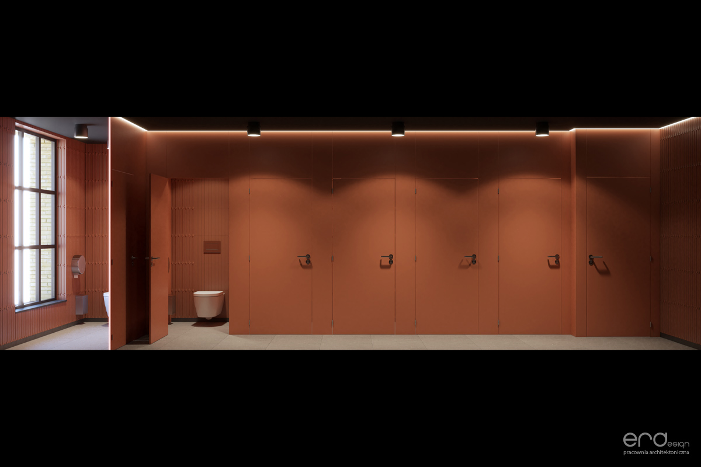
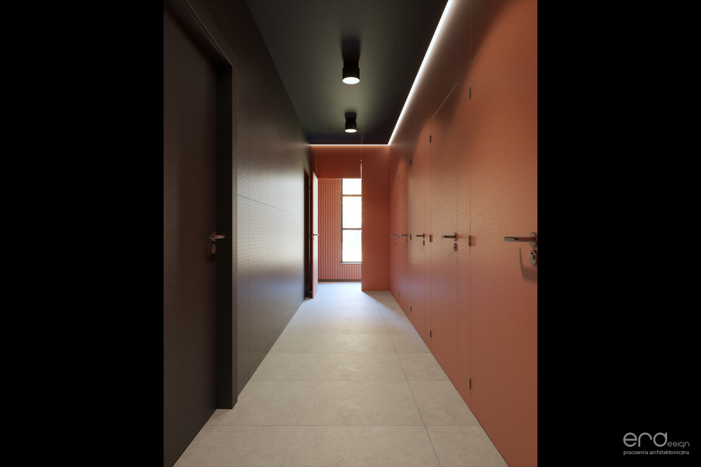
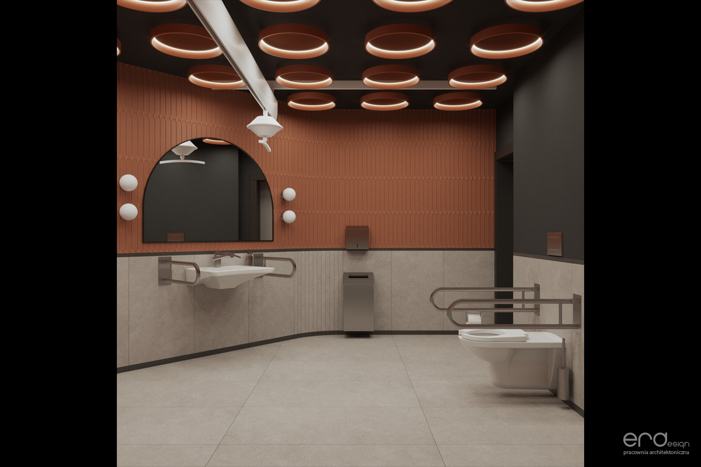
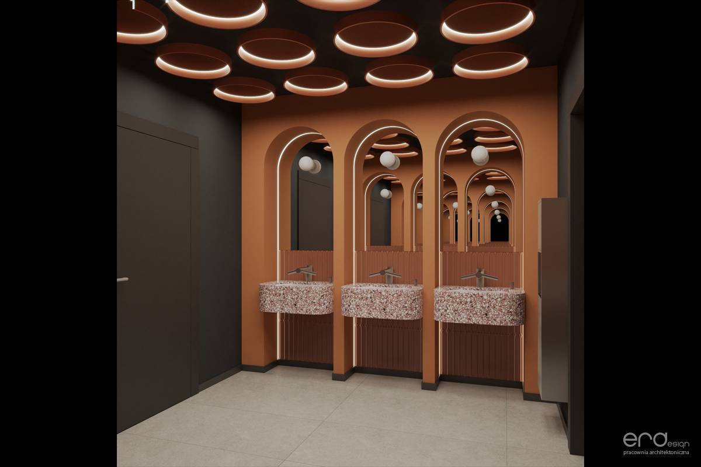
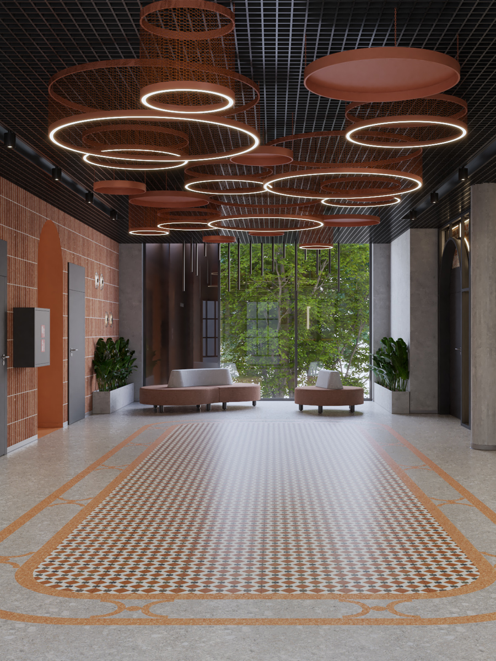
The designers opted for a minimalist palette of three colours – terracotta, grey and black. The terracotta echoes the exposed brickwork, whilst the grey and black introduce a modern feel. The lighting was custom-designed, drawing inspiration from the theatre’s historic balcony balustrades, and serves both a decorative and practical purpose. Linear and spot lighting systems emphasise the rhythm of the architecture and create a unique atmosphere within the interior.
Places to discover
The design includes a foyer, corridors, cloakrooms, toilets, a staircase and an office, as well as visual concepts for the theatre hall and auditorium. Historical details have inspired new elements; for example, the flooring in the foyer echoes the decoration around the stage, whilst the arched forms from the façade appear in the interior design, creating a cohesive motif that blends seamlessly with the building’s external architecture.
Modern functionality
The interior design for the Victoria Theatre is conceptual in nature and demonstrates how the building’s historical character can be combined with the requirements of modern use. New technical features enable the fulfilment of staging, acoustic and functional requirements without compromising the historical layout of the theatre hall or its auditorium.
The new visualisations are not just an interior design project – they also represent a vision for the future of the Victoria Theatre, blending the memory of its rich history with 21st-century aesthetics and functionality.
Visualisations created by ER Design Interior Architecture Studio.