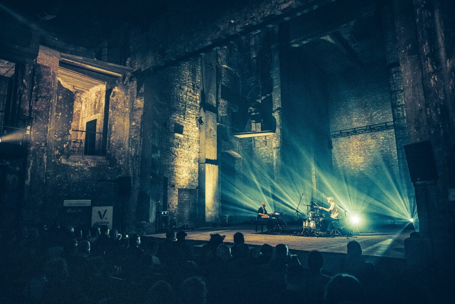
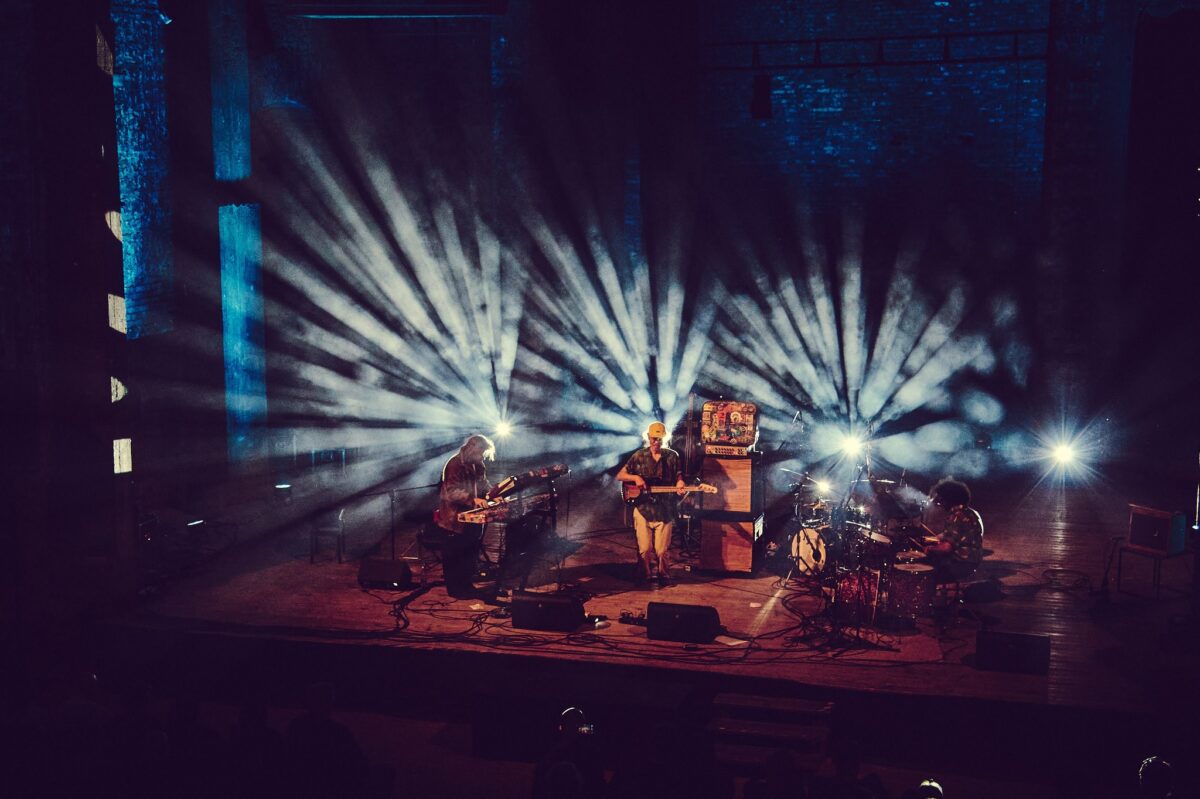
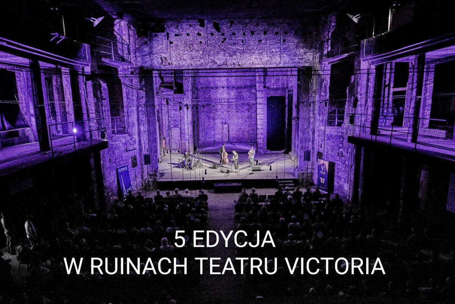
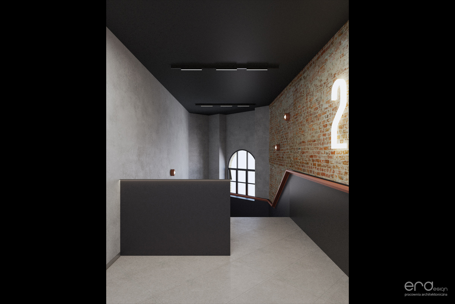
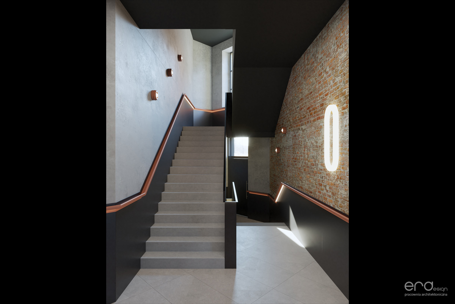
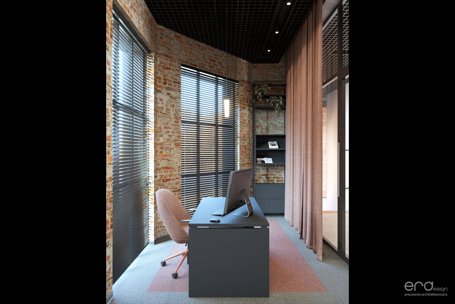
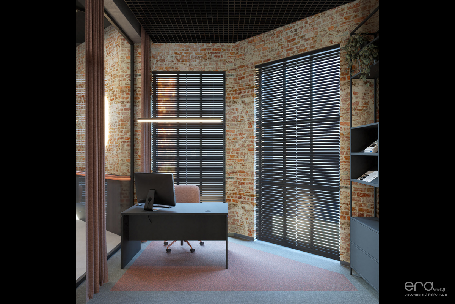
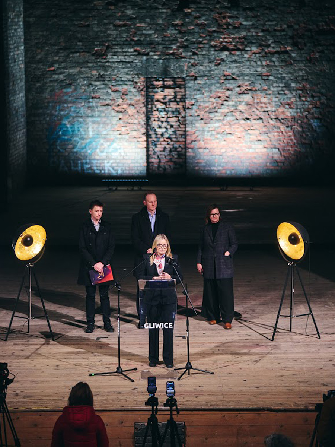
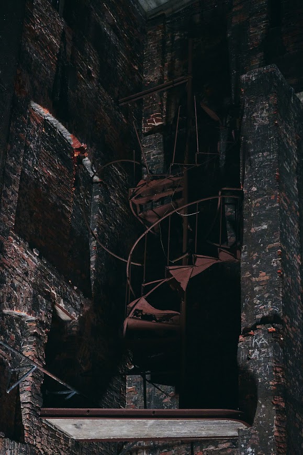
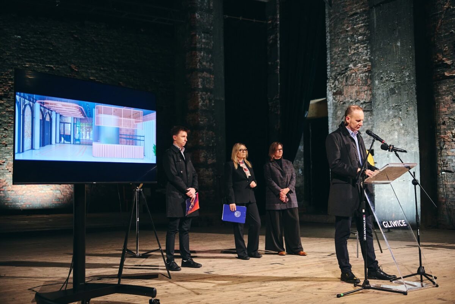
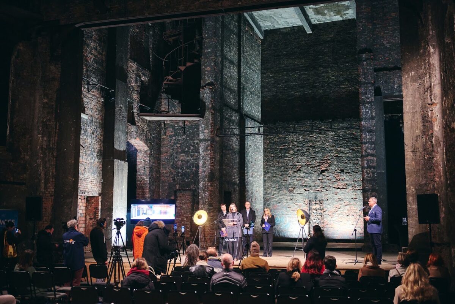
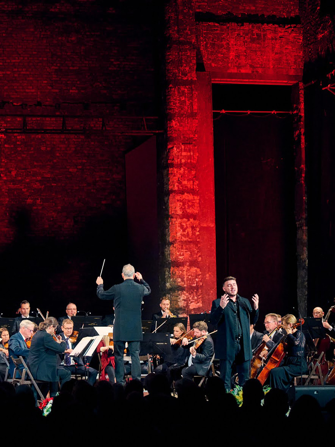
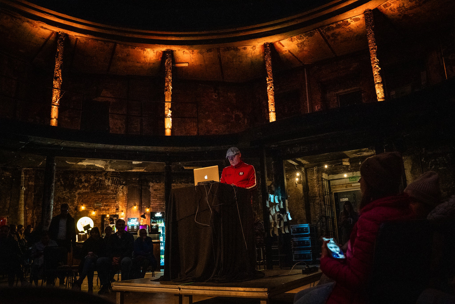
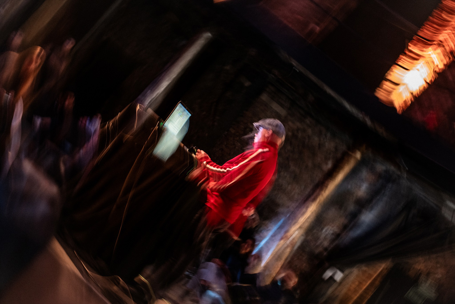
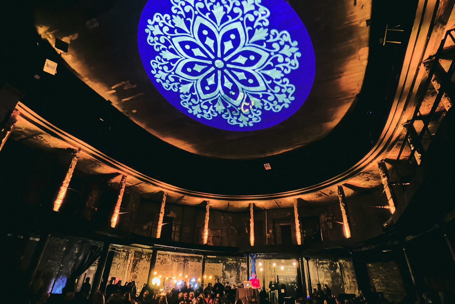
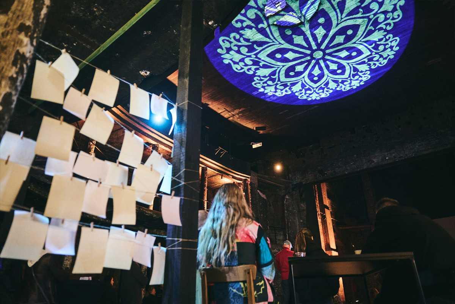
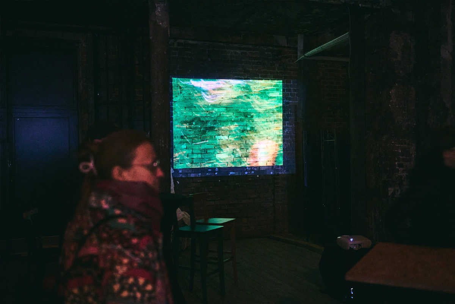
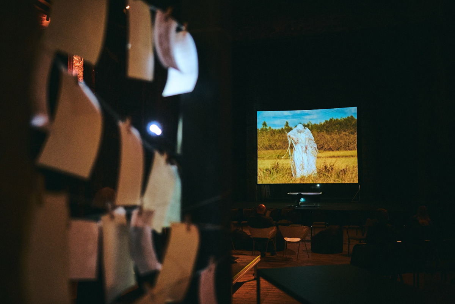
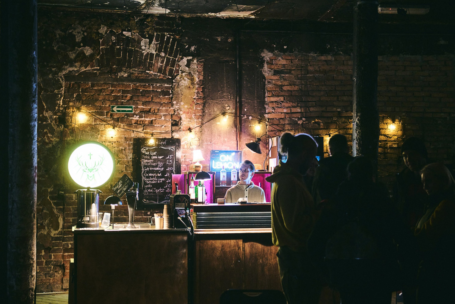
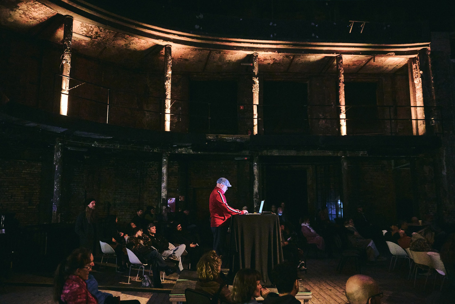
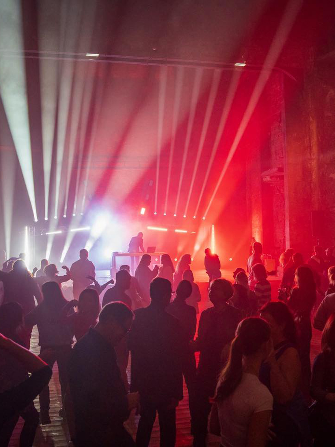
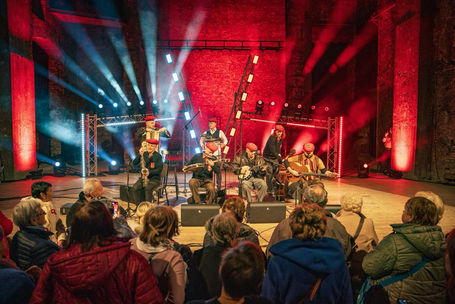
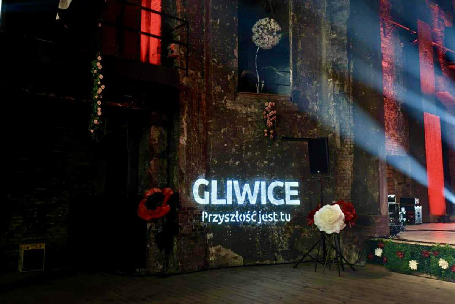
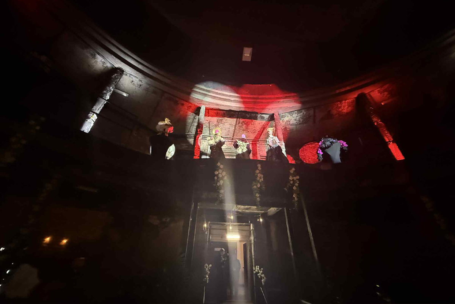
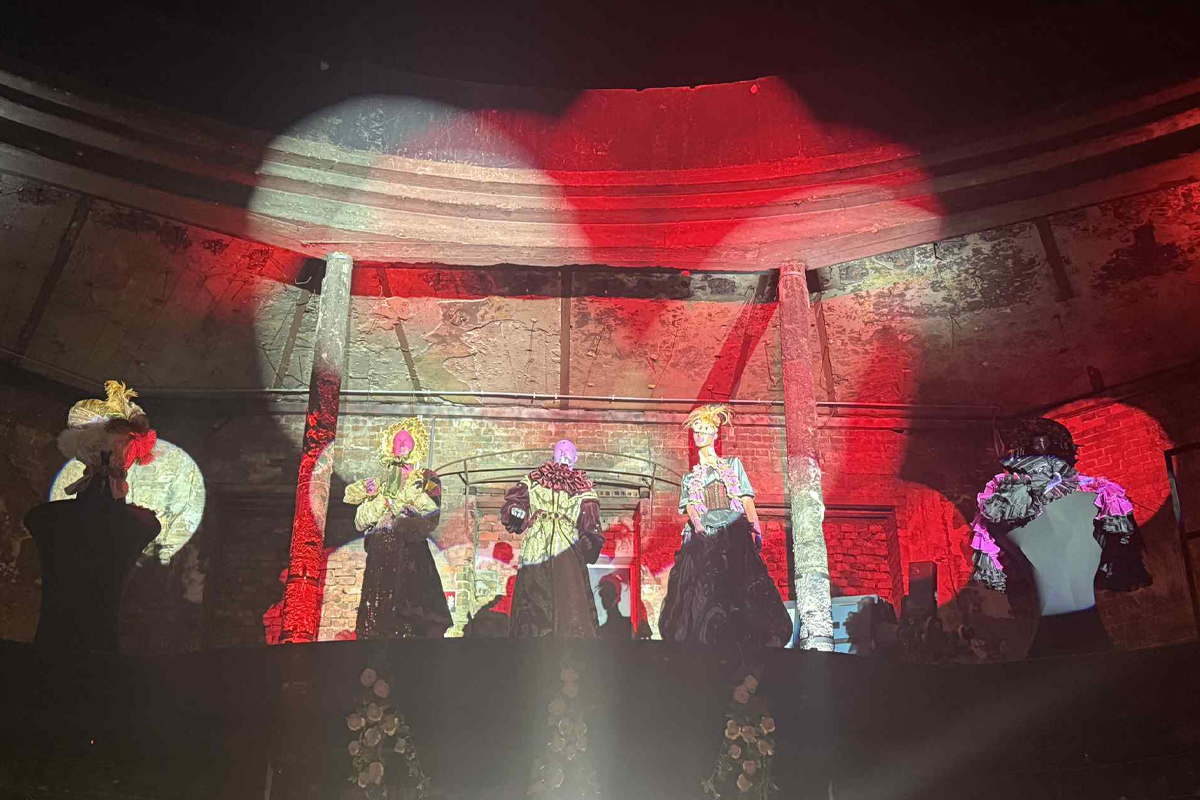
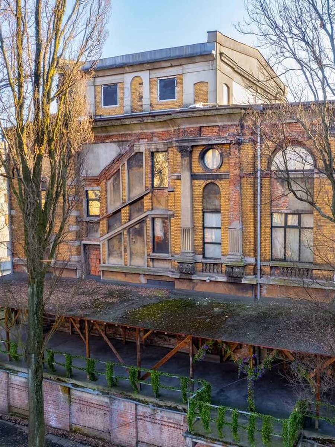
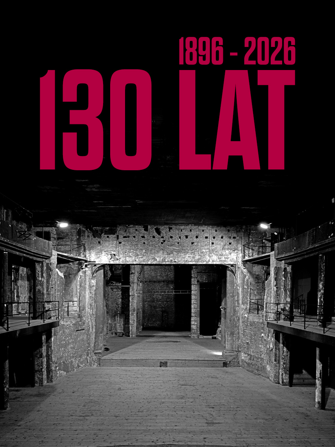
The ruins of the Victoria Theatre, a place with a unique history and atmosphere, have for years operated only seasonally. The revitalization aims to enable them to utilize their full potential year-round.
A year-round venue within historic walls
The ruins of the Victoria Theatre, a place with a remarkable history and a unique atmosphere, have for years been open only seasonally. The regeneration project aims to enable the venue to be used to its full potential all year round.
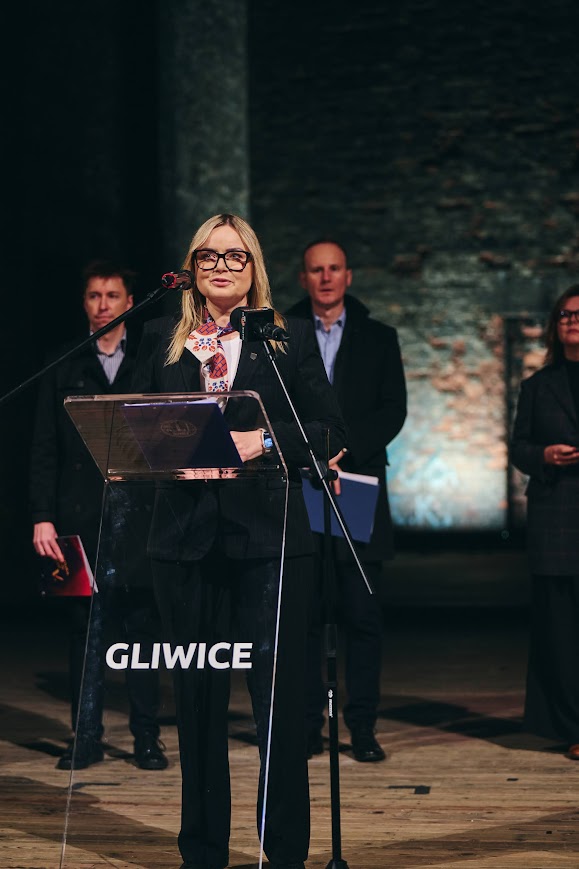
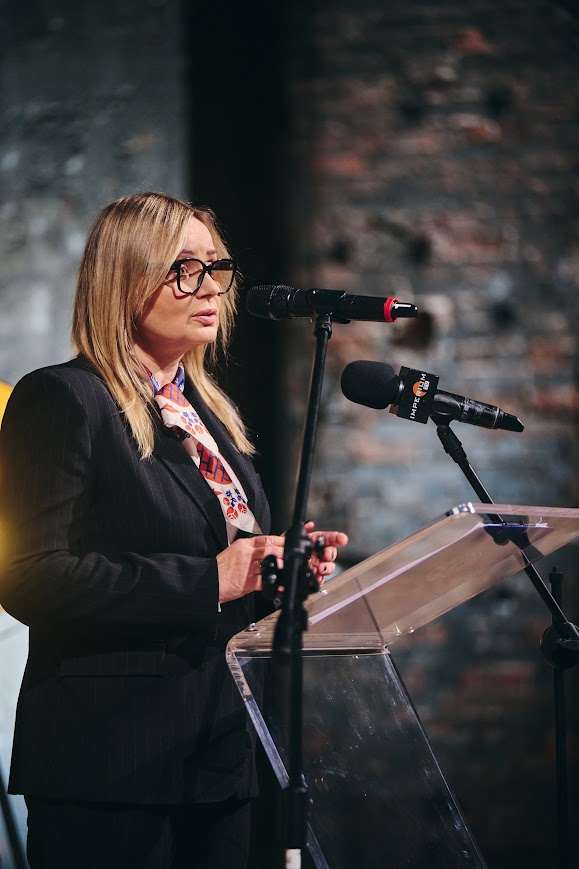
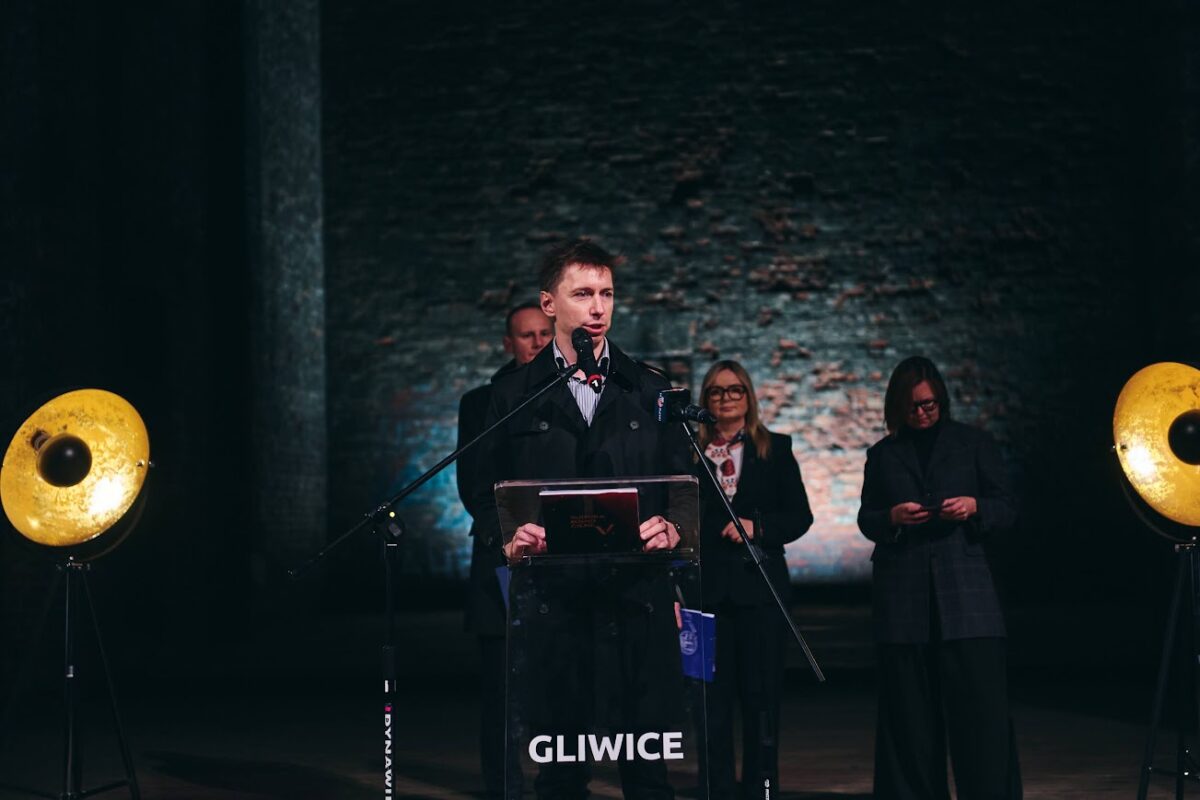

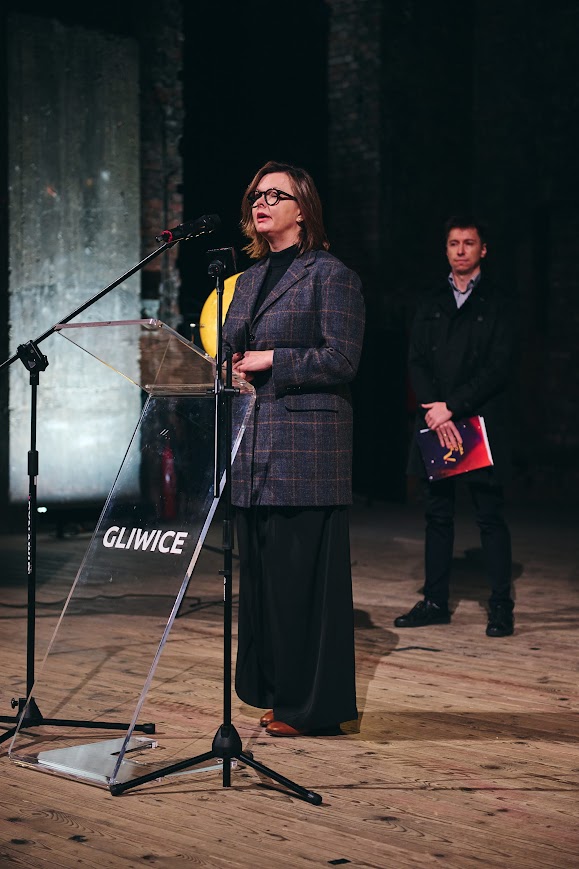
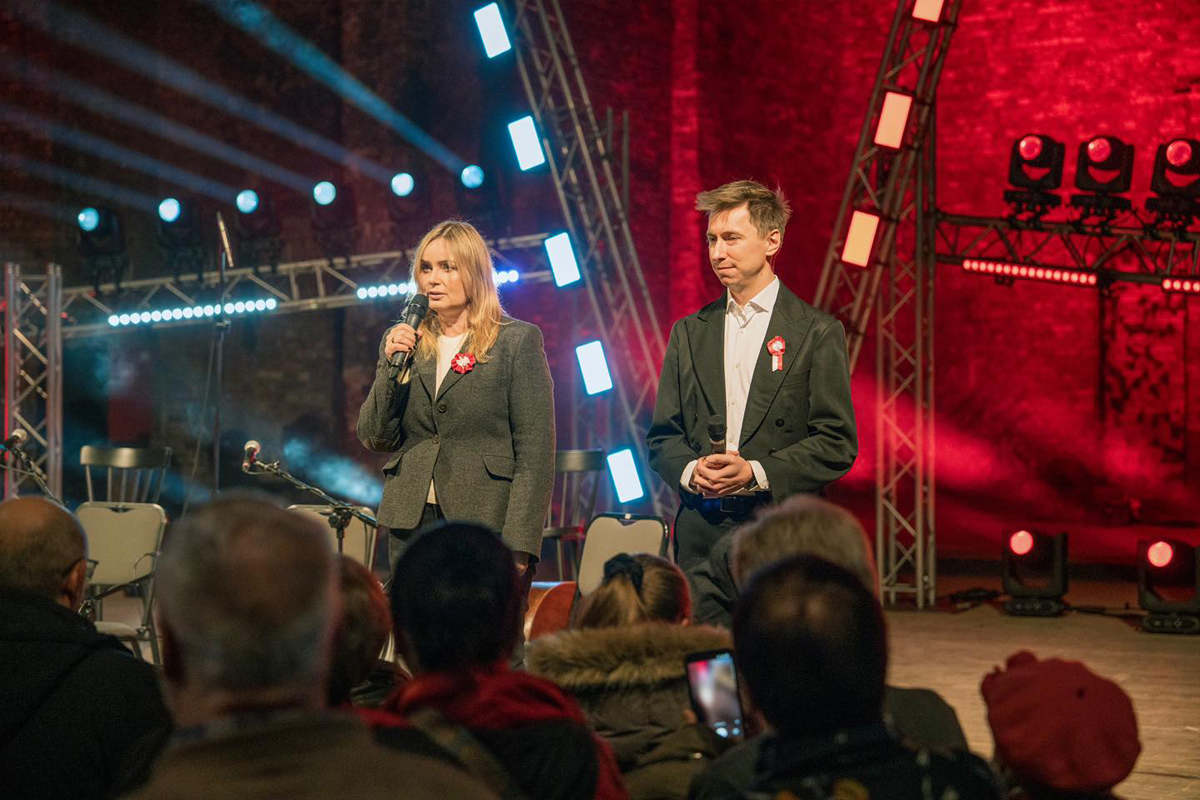
“We are launching a project that will allow residents to enjoy the Ruins in comfortable surroundings and with new artistic opportunities,” says Katarzyna Kuczyńska-Budka, Mayor of Gliwice. “We want to create a space that combines the history of the site with a modern function, thereby enhancing the quality of life in our city.”
Scope of work for the first phase
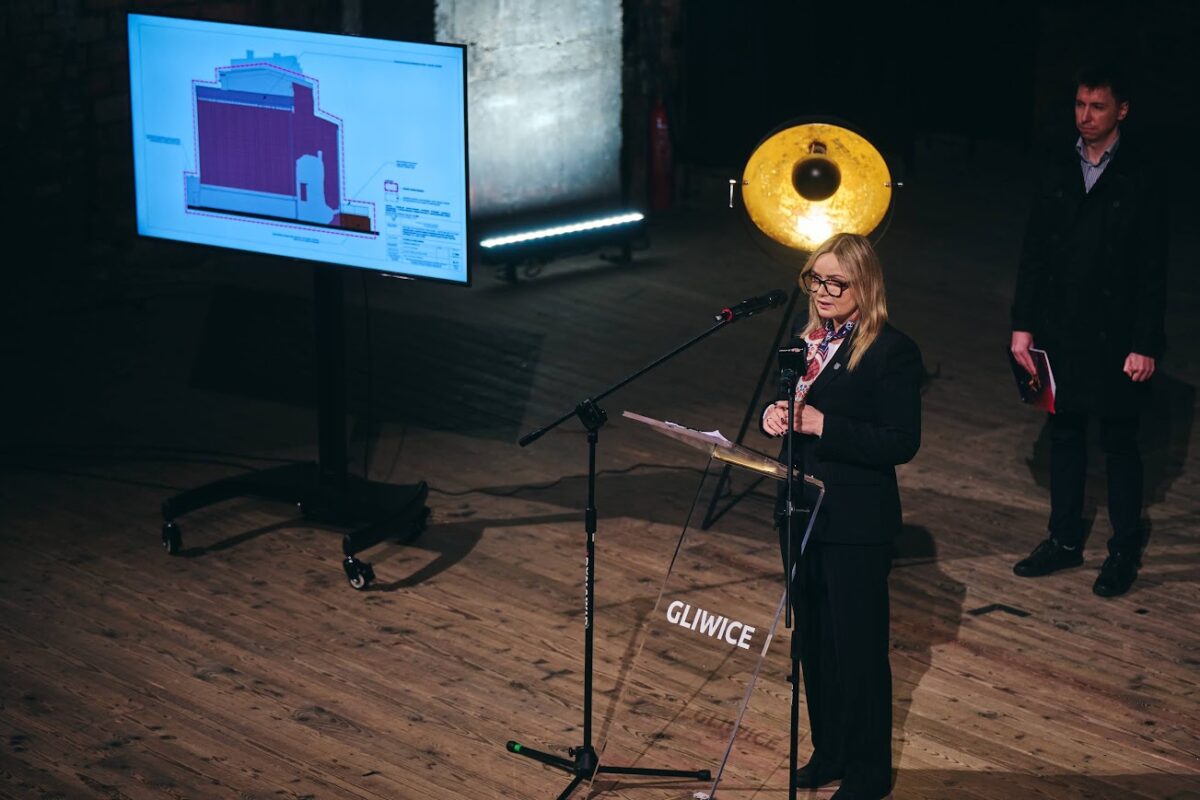
The first phase will involve comprehensive construction and modernisation work:
- reinforcement of the building’s foundations and structure,
- the reconstruction of the loggia on the car park side,
- restoring the safety of balconies,
- maintenance and protection of the façade,
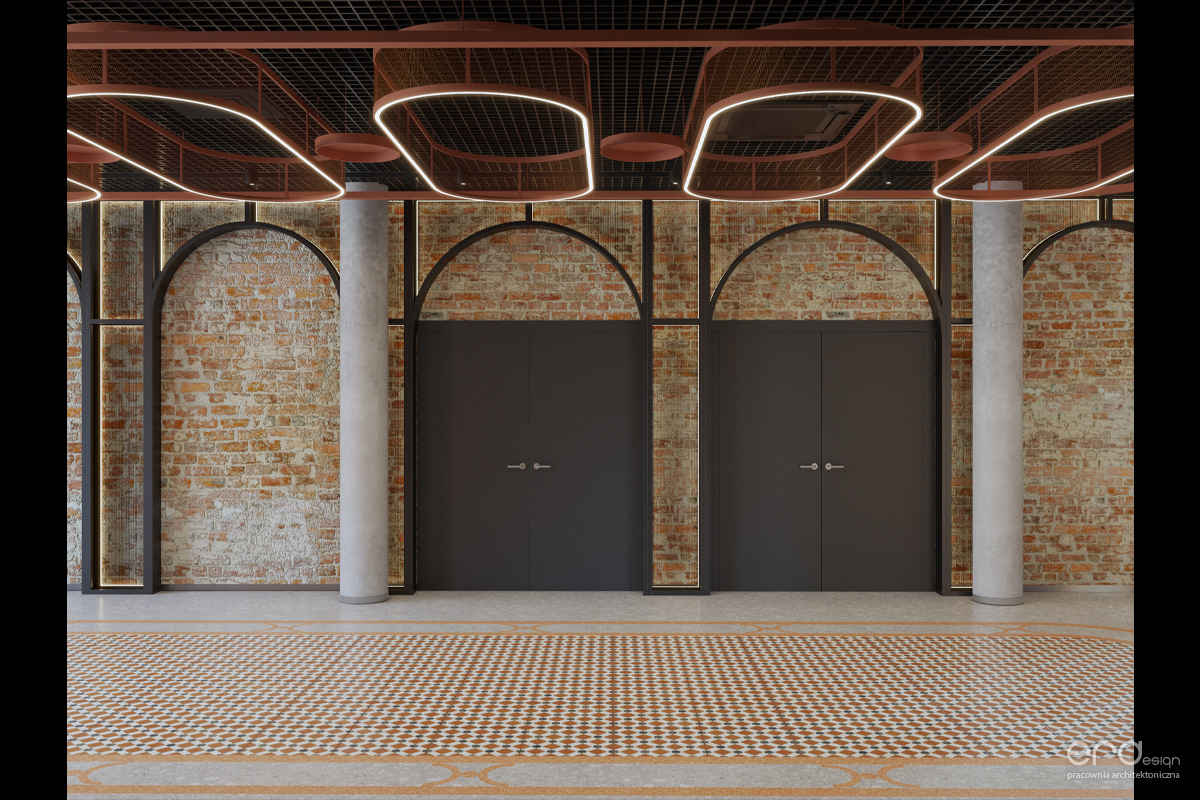
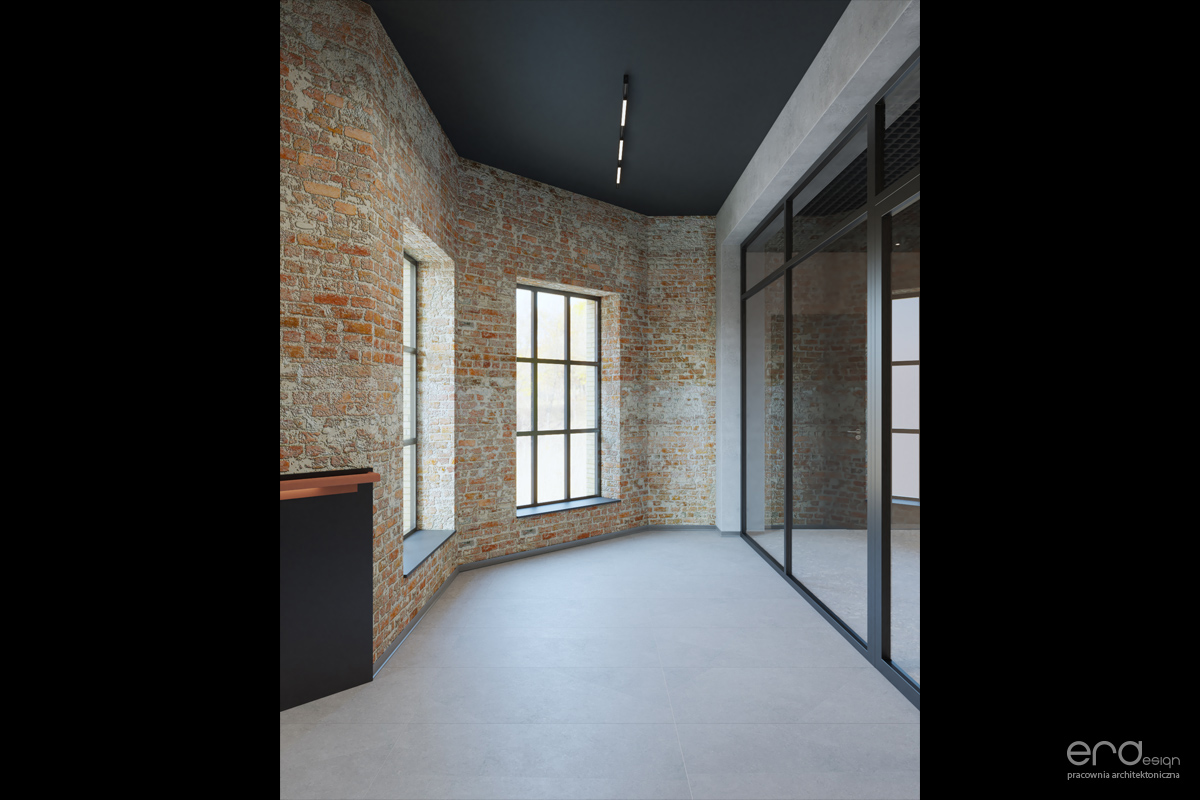
- the refurbishment of the interior and the creation of a modern auditorium with approximately 400 seats (305 on the ground floor + 22.4 optional seats for people with disabilities, 87 in the balcony),
- the flexibility to adapt the space for performances, concerts and exhibitions,
- installation of an immersive sound system,
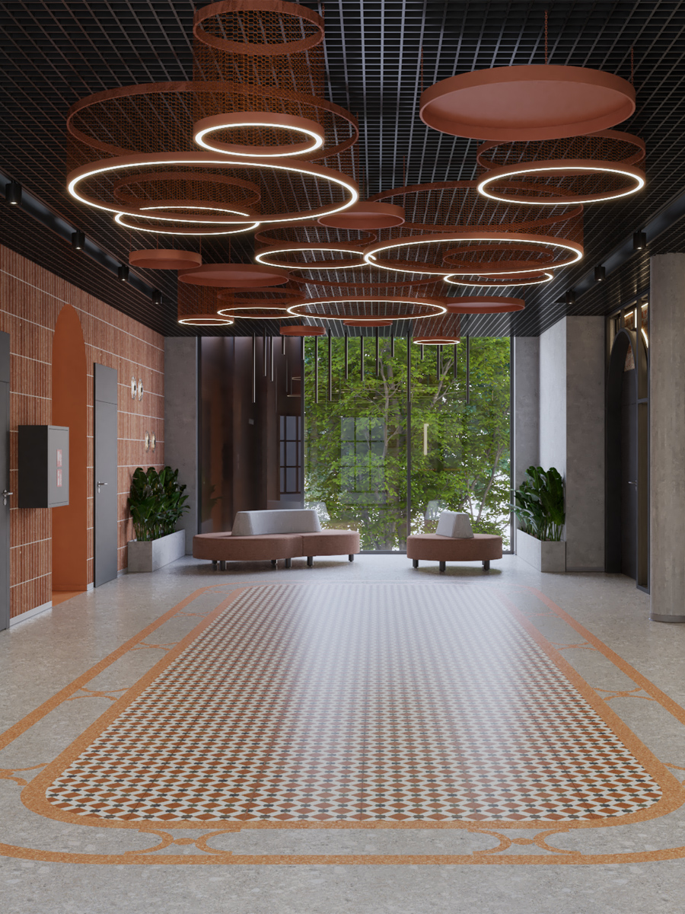
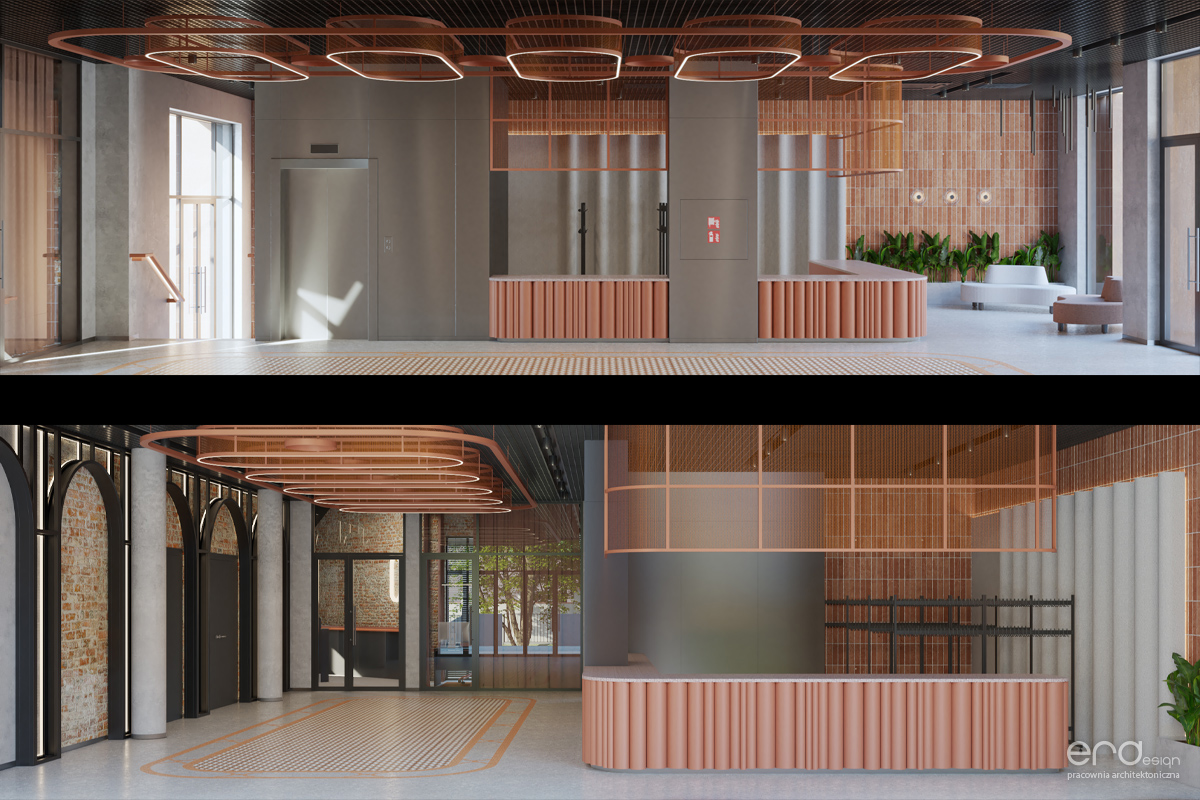
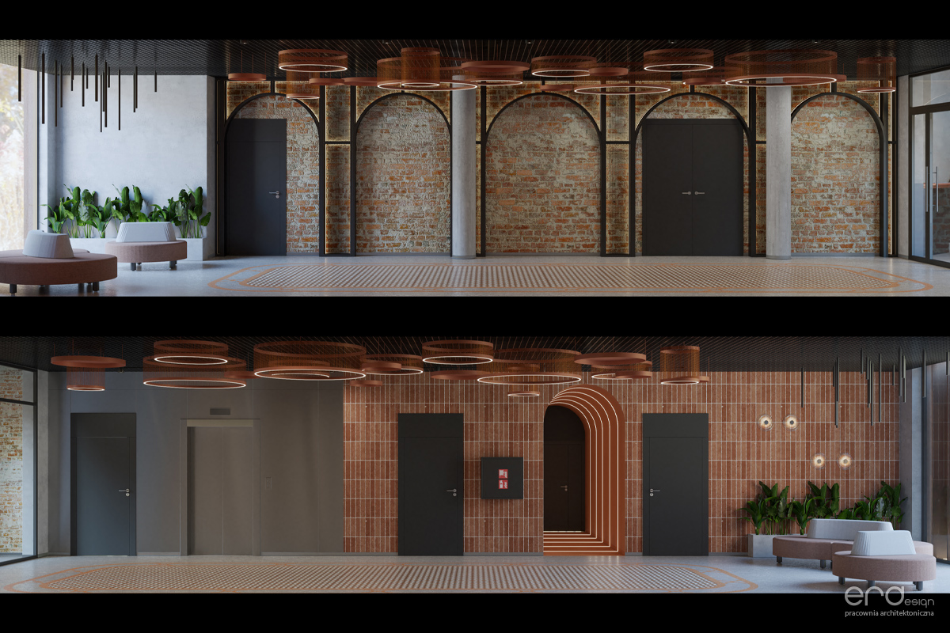
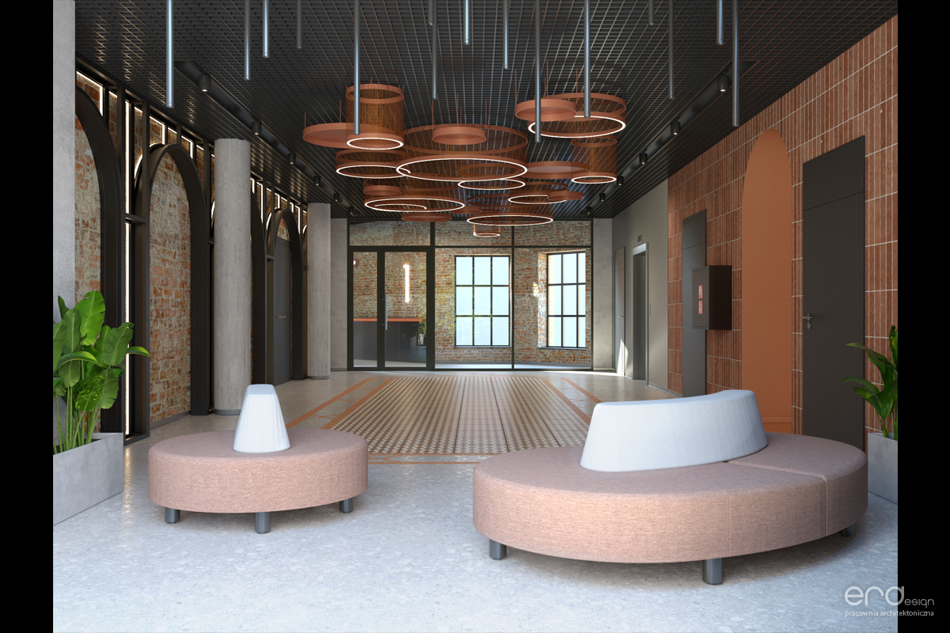
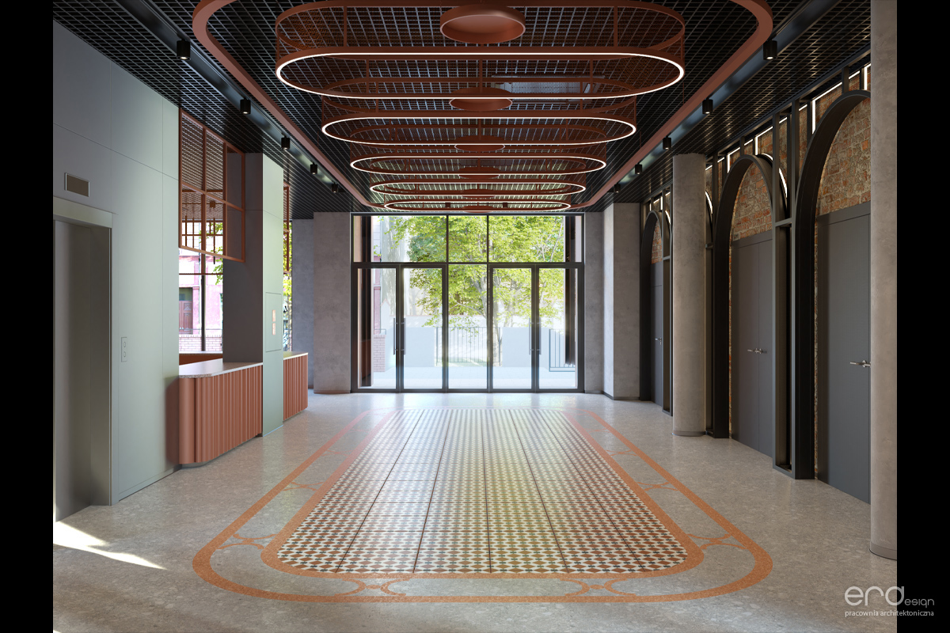
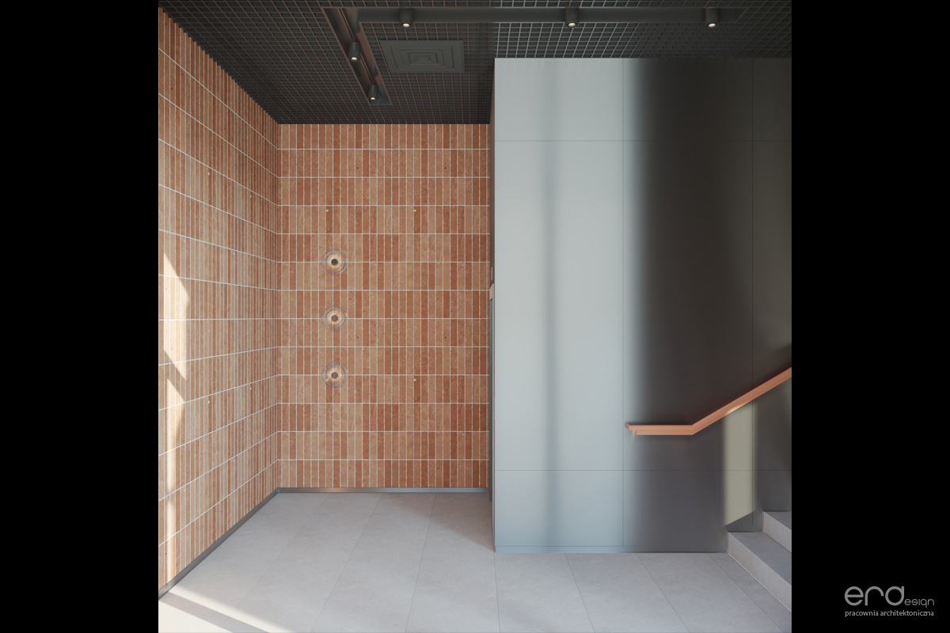
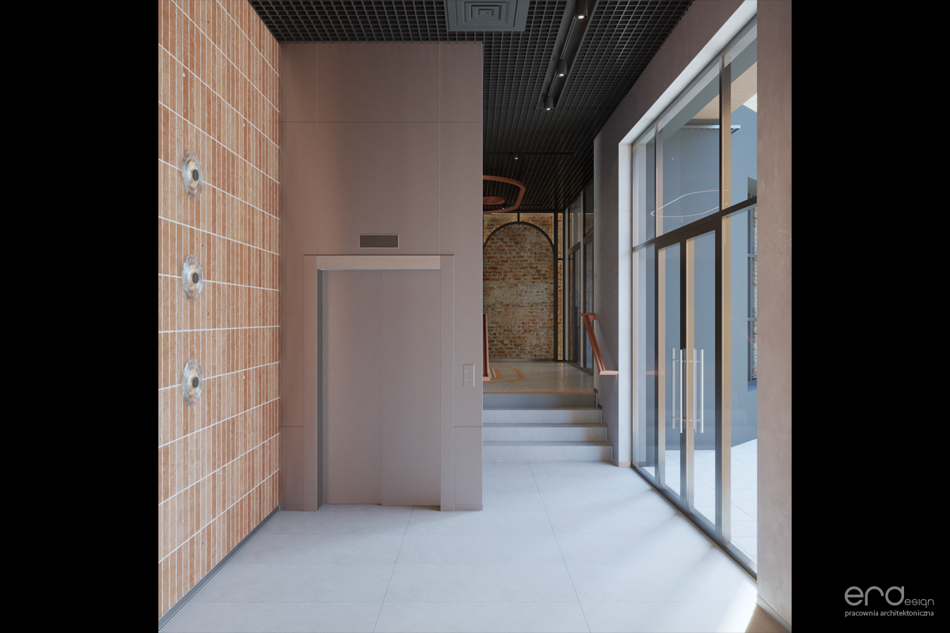
- the refurbishment of the entrance area and foyer,
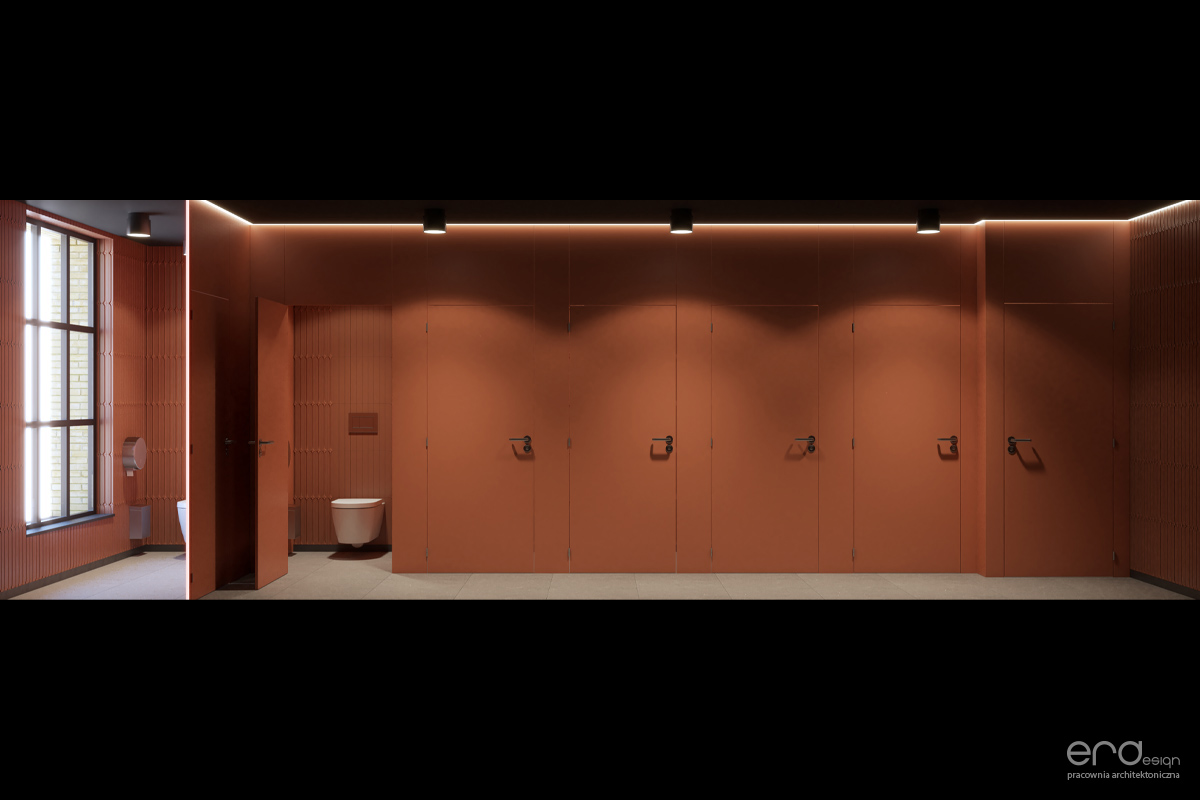
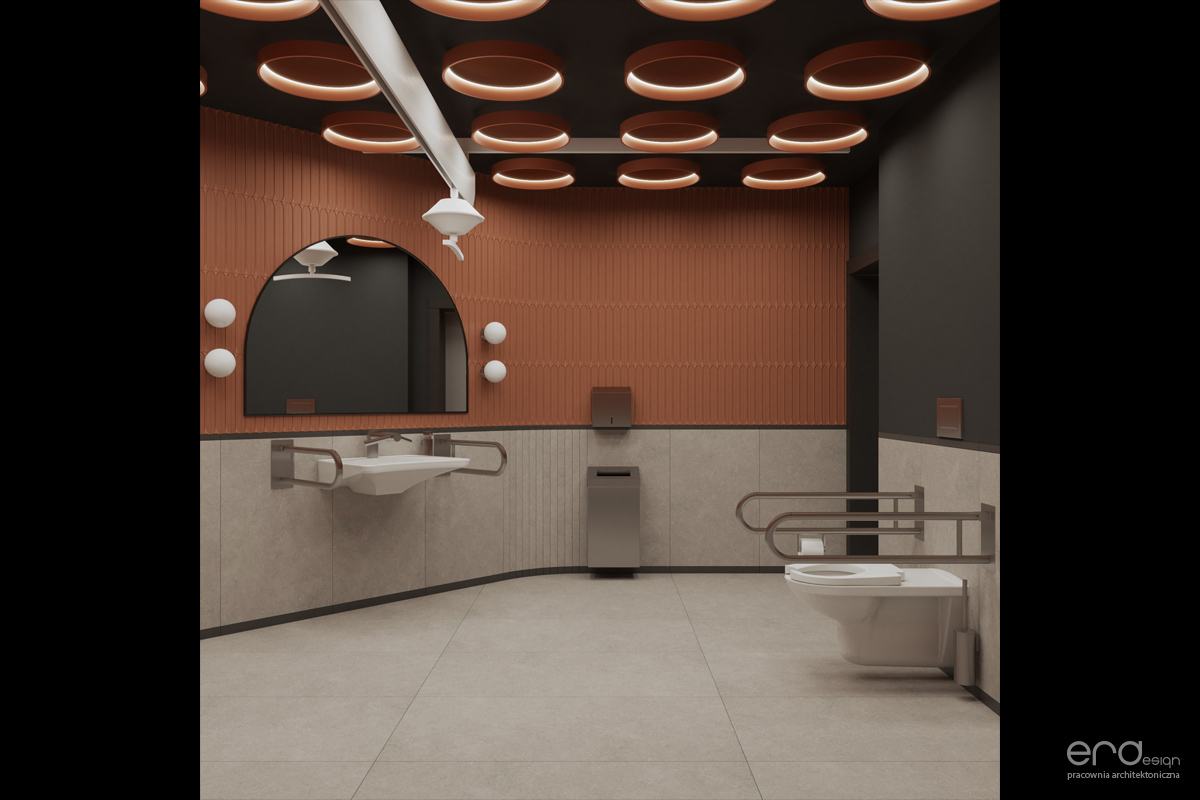
- full adaptation of the premises to the needs of people with disabilities.
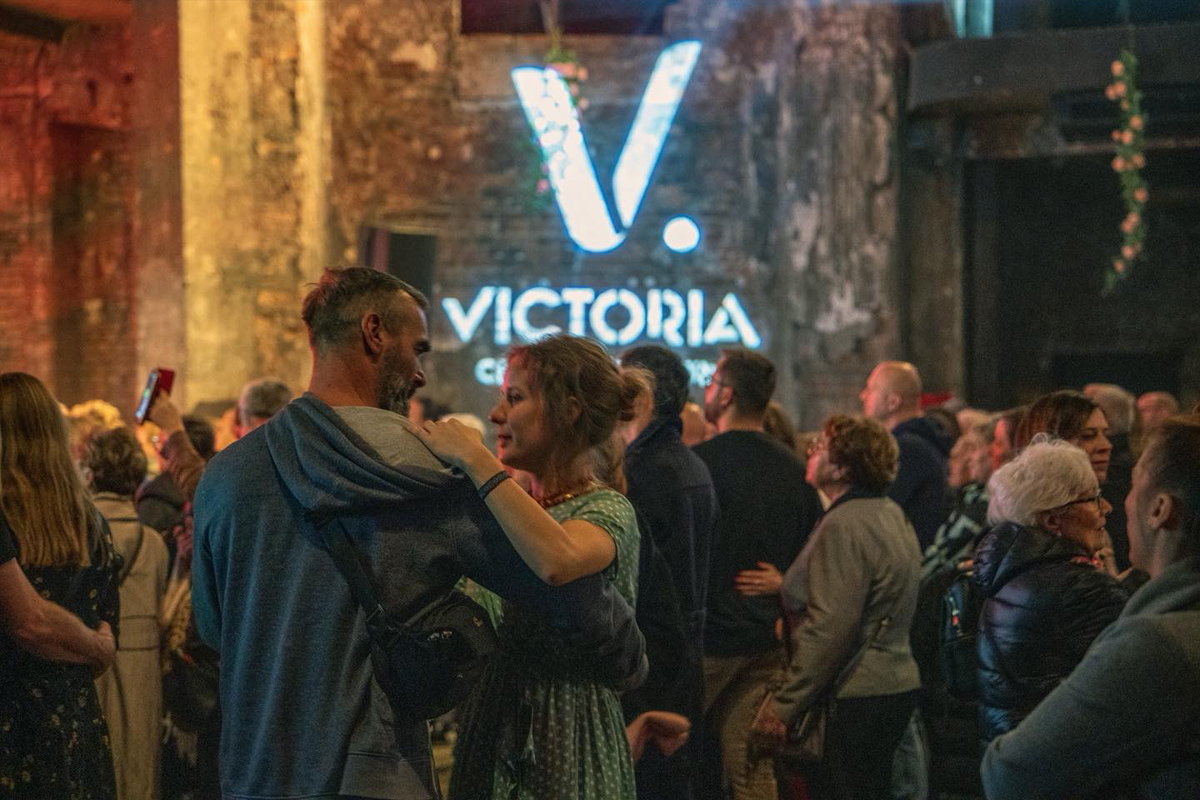
There are also plans for features that will highlight the character of the site: a ‘VICTORIA’ neon sign, an LED video wall facing Przyjaźni Avenue, and a space for a planned mural referencing the theatre’s history.
The regeneration of the Victoria Theatre ruins has been included in Gliwice’s Long-Term Financial Forecast. Work is due to start in 2026 and is expected to take around two years.
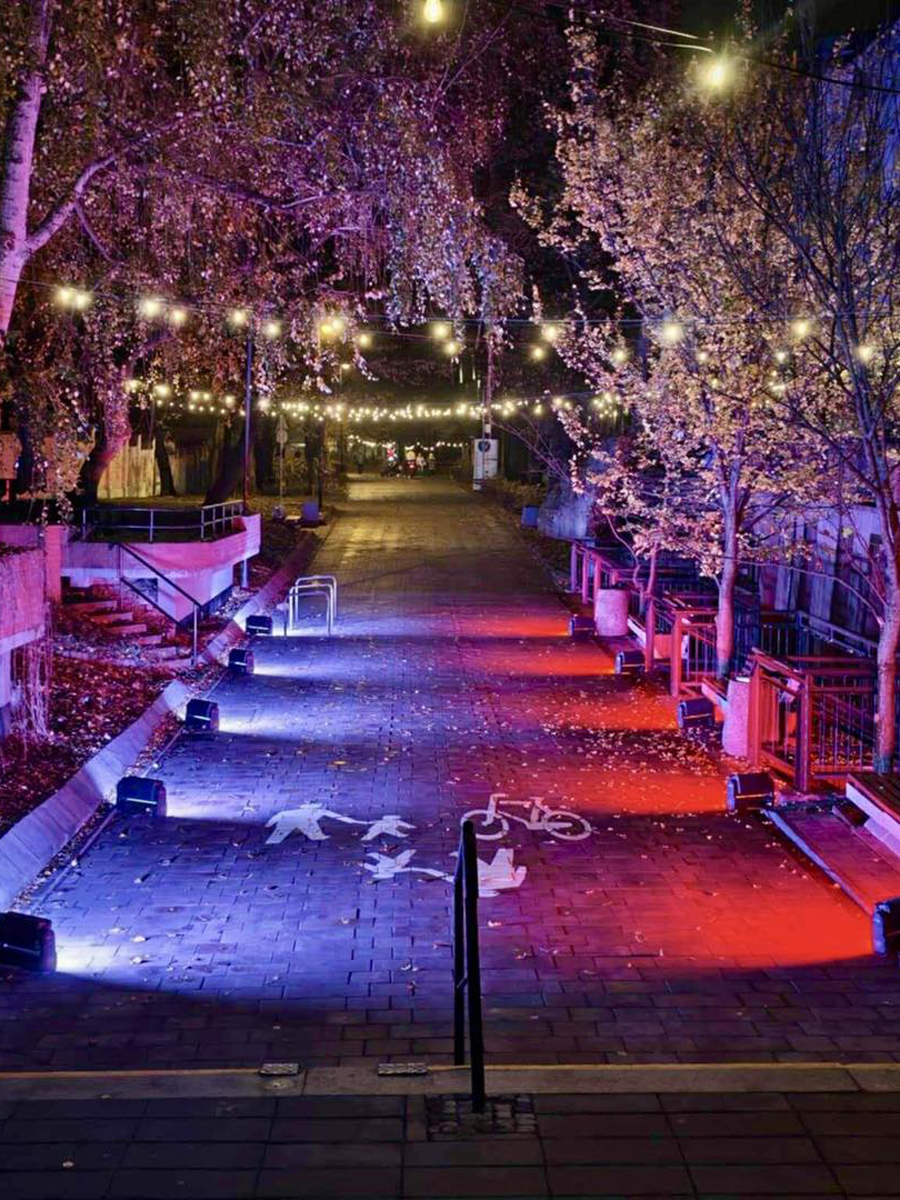
The second phase – covering the area surrounding the Ruins, the car park, Friendship Avenue and the historic cellar with its swimming pool basin – will be selected through an architectural design competition.